
Project gallery
A selection of images and tours from our projects.




What this gallery shows
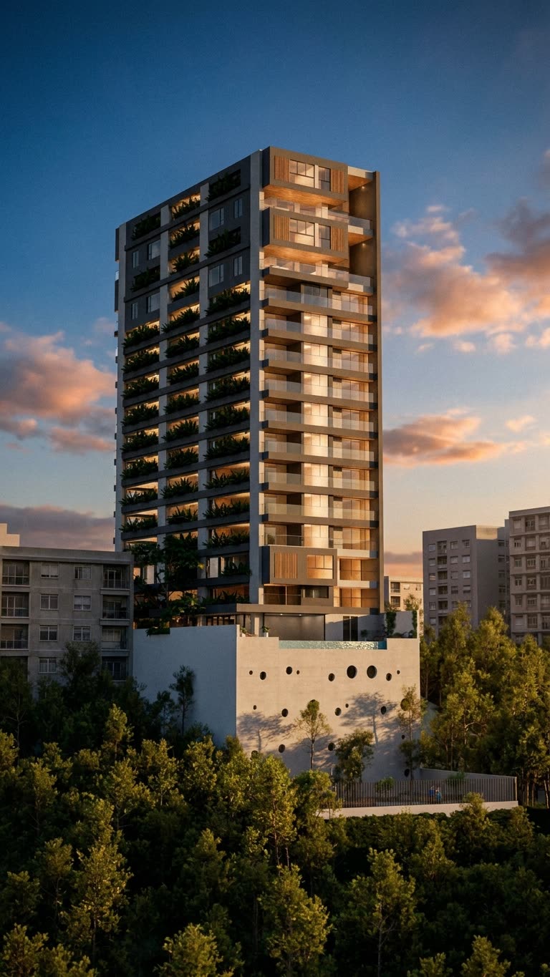
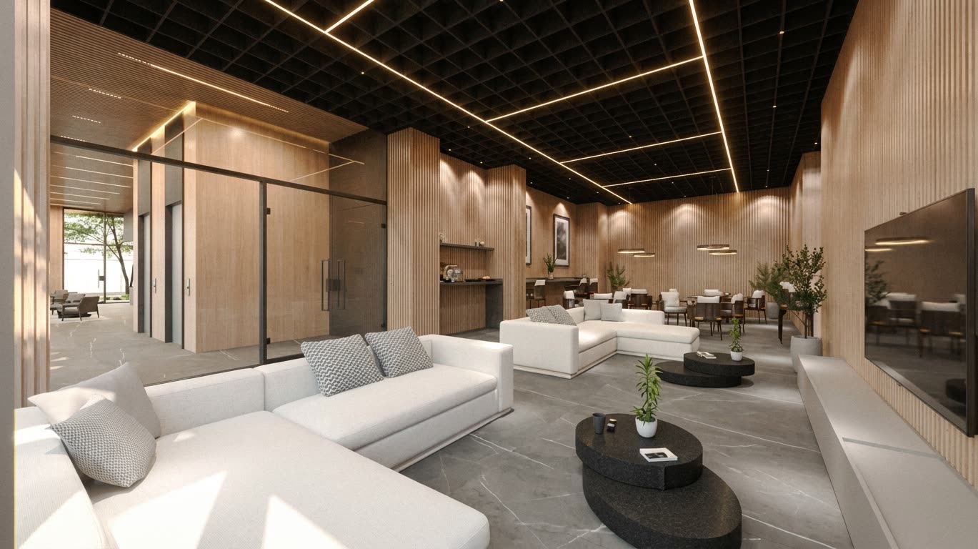
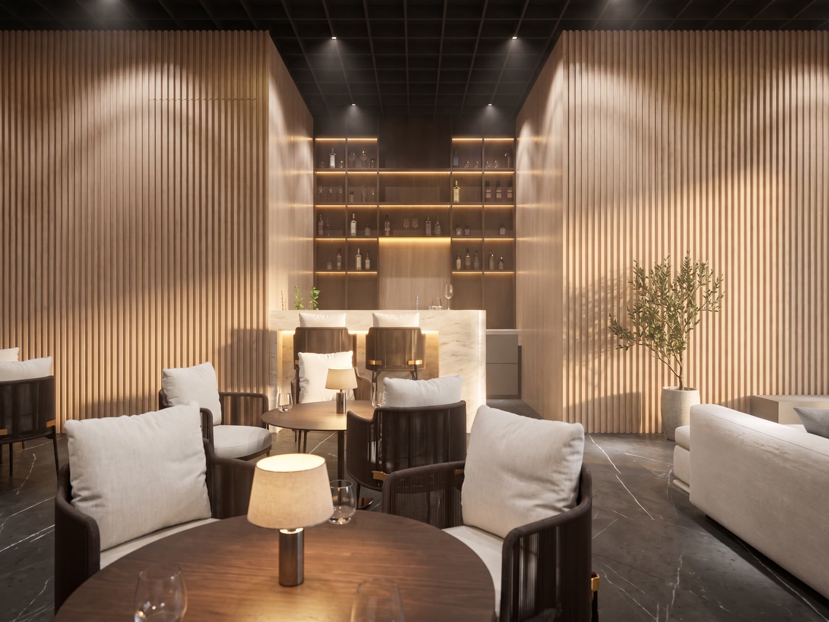
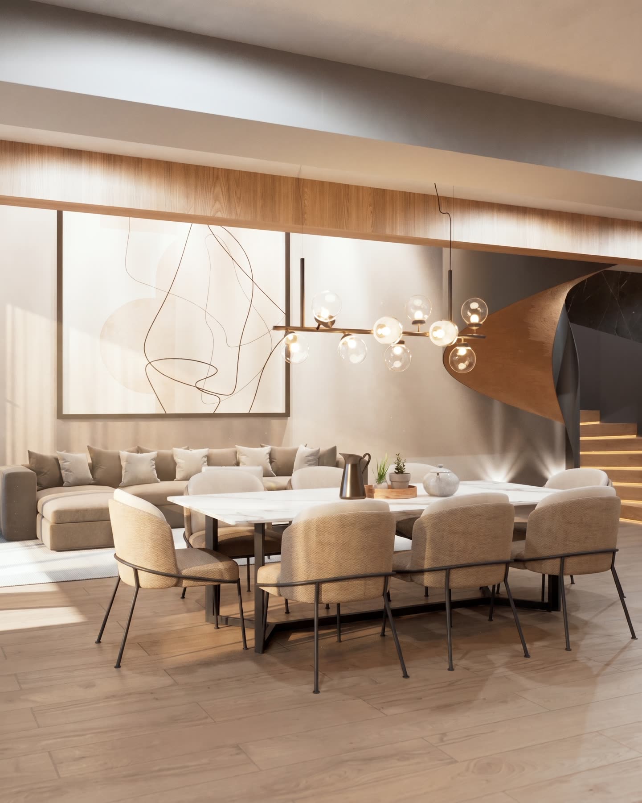
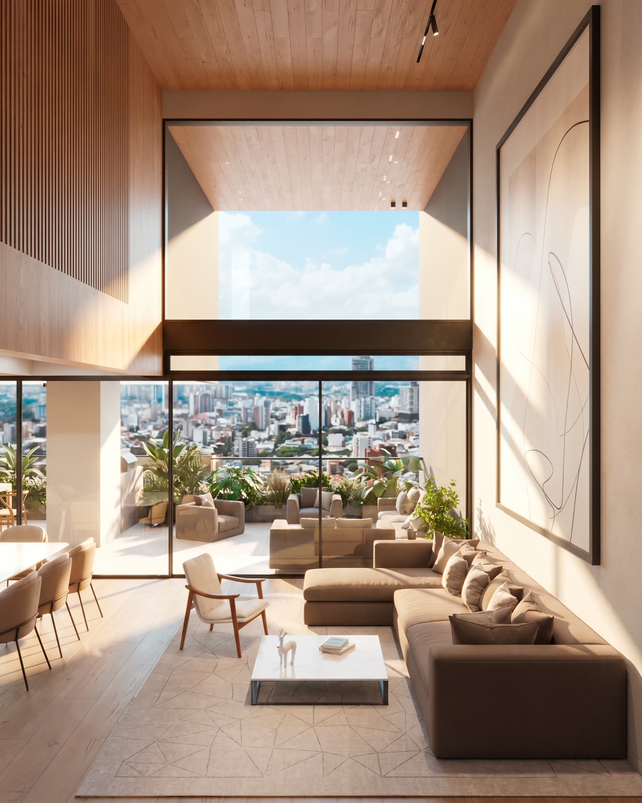
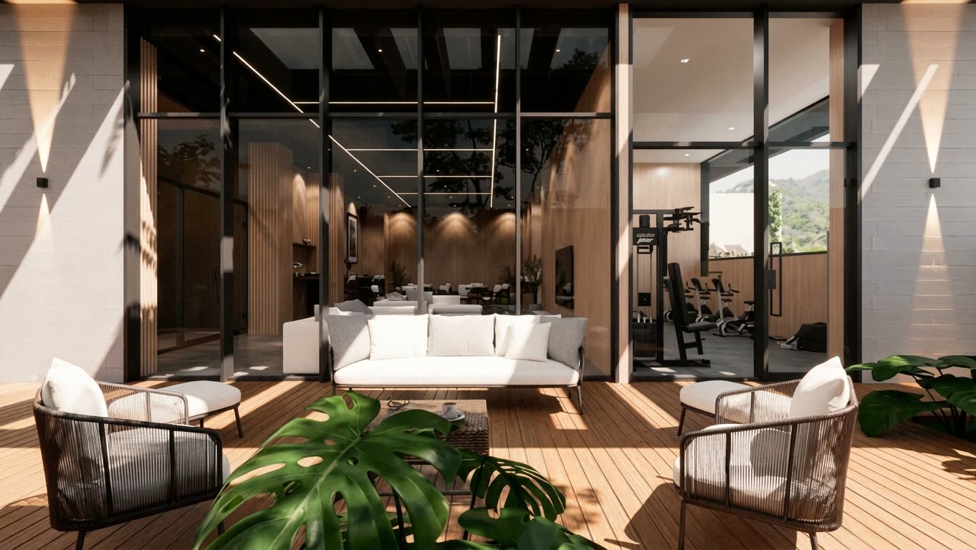
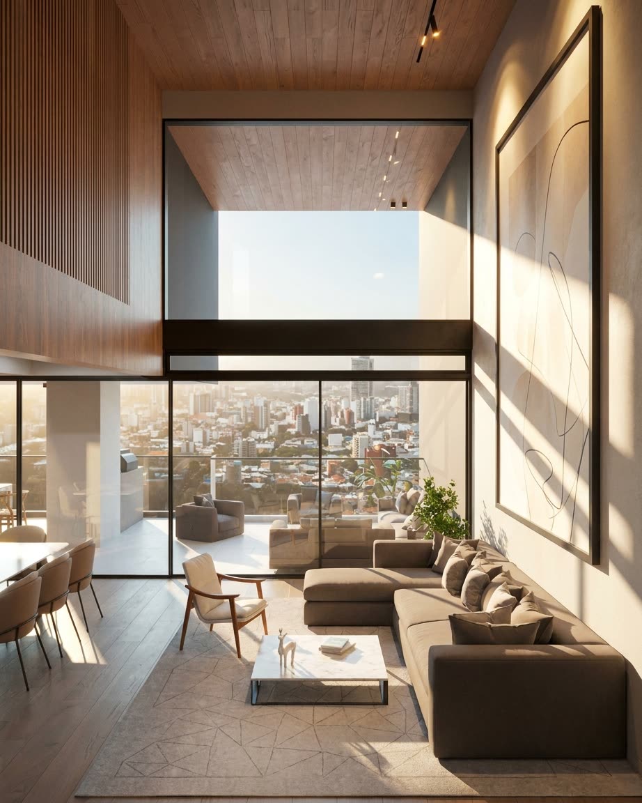
These images come from real projects we have produced, and all of them come out of 3D models built from the project drawings. They are not catalog illustrations: each one shows a space with its dimensions, finishes and light, as designed.
Exteriors and facades
The facade, the panoramic view and the exterior show the building in its surroundings. They are the pieces that go on the billboard, the property portal and the brochure cover: the ones that attract before the buyer knows anything else about the project.
Amenities
The bar, the pool and the social area are the spaces that set one project apart from another. They carry the most weight in ads and on social media, and they are what buyers remember when they compare.
Interiors
The dining room, the living room and the apartment from the Kronus project, by Grupo Koi, show the real scale of the spaces and how light comes in. These are the images buyers look at to picture themselves living there. The story of that project, sold 100% virtually, is in the Koi case.
Virtual model
The overall view of the project as a model is the starting point of the virtual sales room: from there the buyer picks their unit and walks into it.
Because every piece comes out of the same model, a finish change updates all of them at once. We explain it in architectural renders and one model, every sales asset.
Real 360° tours
Two spaces from the Los Sauces project, open in the browser. Nothing to install.
Want to see your project like this?
Book a free demo and turn your plans into a 3D experience.
Request a demo